
GLENROSS CONTRACTING, INC.
OLATHE, KS 913.686.2367


 |  |  |  |  |  |
|---|---|---|---|---|---|
 |  |  |  |  |  |
Basement Finish
Olathe, KS
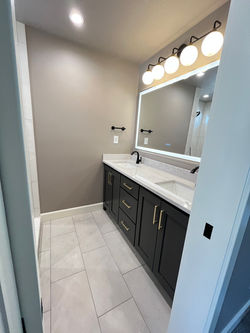
This master bathroom remodel transformed a cramped layout into a spacious and functional retreat designed for everyday comfort and lasting style.
The original bathroom featured a small single-sink vanity, a tight floor plan, and a shower that lacked the openness and functionality that was desired. By completely rethinking the layout, the vanity was relocated to an adjacent wall, creating space for a beautiful double vanity with generous storage and countertop space. Walls were removed and the toilet was reoriented for a more functional layout, improving both the flow and overall feel of the room. A custom walk-in shower with a built-in bench and a window that fills the space with natural light completed the transformation.
As part of the renovation, the adjoining primary bedroom was refreshed with new paint, and the original side-by-side windows were replaced with two separate windows. This thoughtful design change created a more functional wall layout, allowing for improved furniture placement while enhancing the room's overall appearance.
From the redesigned layout to the custom finishes, every detail of this renovation was thoughtfully planned to create a beautiful, functional primary suite. The result is a bright, welcoming space that feels larger, works better for everyday living, and adds lasting value to the home.